Heritage and Conservation
Case study
Heritage and Conservation
Heritage and conservation works in sensitive environments
Scope
Phase 1
To reduce criticality of the situation by the installation of a long term cofferdam to reduce flood risk to Howden and surrounding properties and businesses (End of 2019).
Phase 2
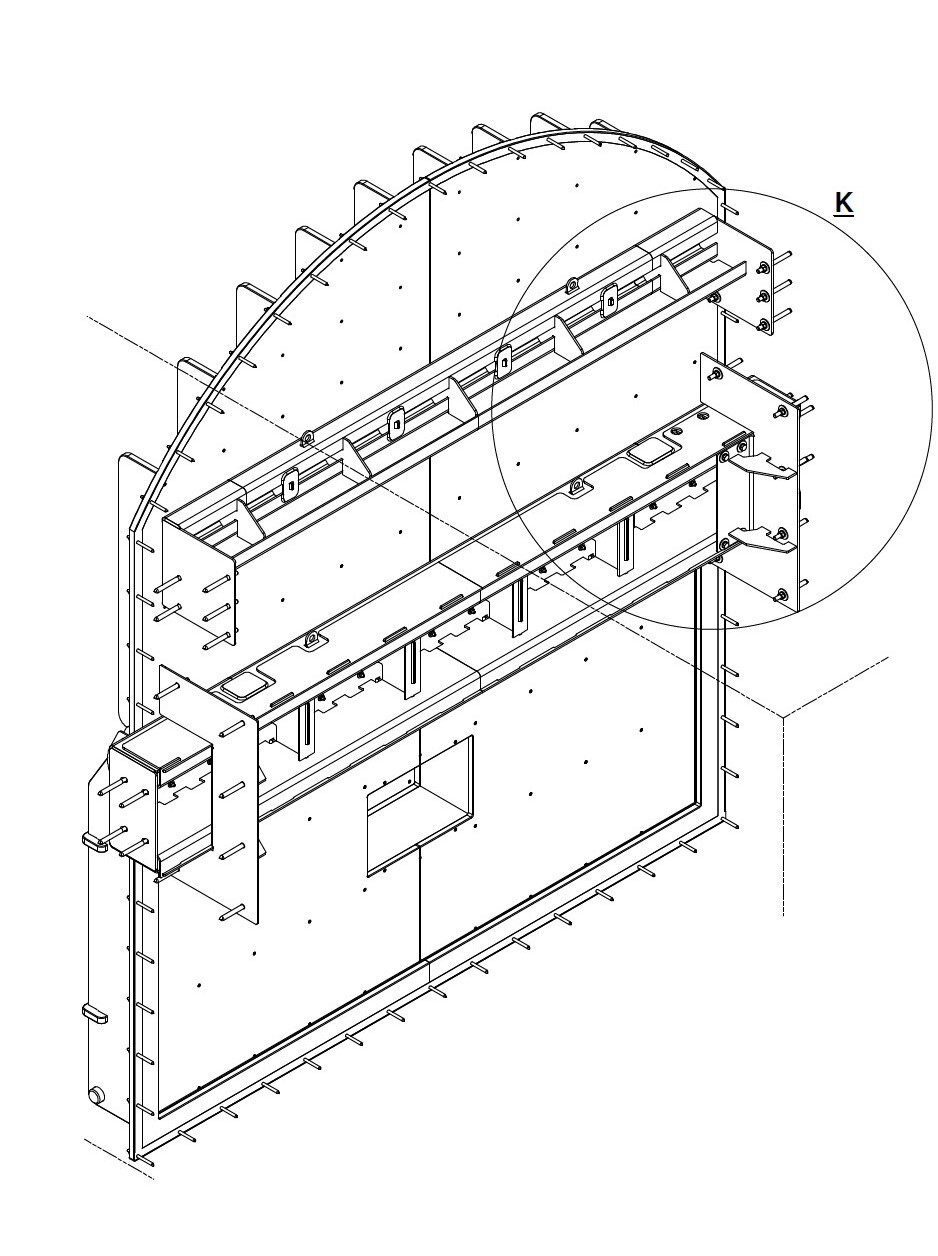
To install new wooden penstock valves and install replacement new flood gates forming outlet to tidal River Ouse (Due for completion Feb 2021).
Flood gates prevent tidal and/or flood waters flowing back inland into low lying agricultural, residential and commercial areas with potential for significant flooding damage. The river at this location is 268m wide with varying tidal depths from 0.0m up to 5.29m and infrequent surges topping 7.4m. Obviously, any works involving tidal/flood gates generate considerable concerns for local residents and companies.
Key Aspects
Design
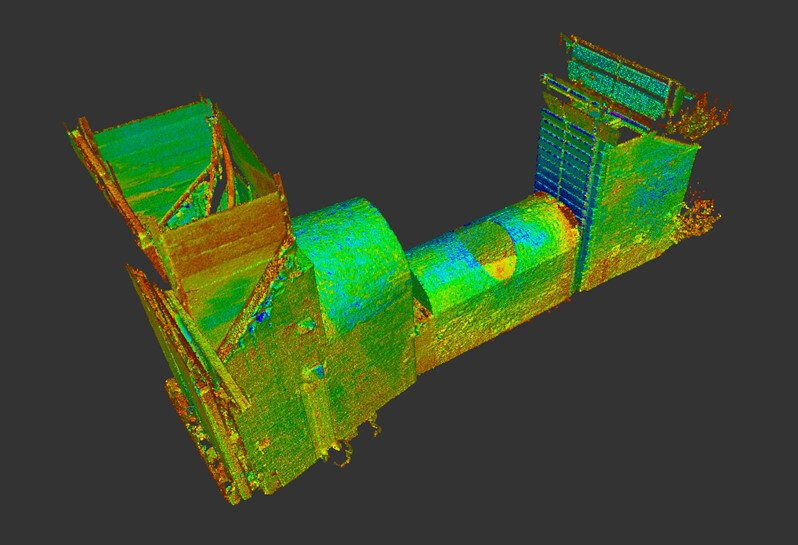
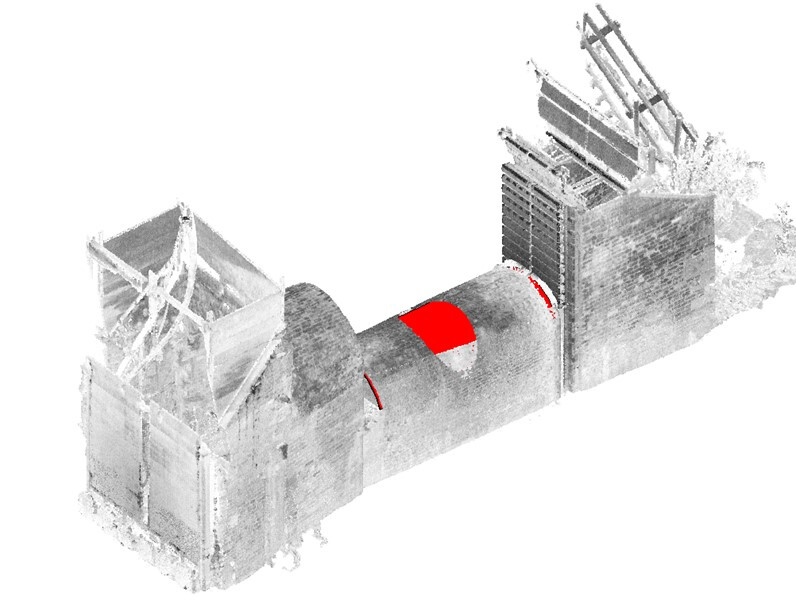
The state of the existing wooden door structure was surveyed using 3D point cloud survey laser scanning and was deemed to be in a critical state. Urgently working with our designers, liaising with the Environment Agency, Internal Drainage Board and Local Authority, we developed a plan. A large scale cofferdam was designed such that it could be used to mitigate all flood risk posed by the damaged doors for a long duration. With the time line of the project being across 12 months we had to ensure that the top of the cofferdam reached at least the height of the existing flood embankment making the cofferdam 6.18m tall. A lot of structural calculations had to be conducted to ensure the temporary cofferdam structure could withstand such a huge head of water pressure.
Speed
The urgency of the first phase meant that we had to respond exceptionally quickly, taking a lot of resources, materials and organisation. We successfully achieved our goal within 6 weeks working 2 shift patterns.
Heritage
Once designs for the new door were complete and signed off, the installation phased commenced. However, during installation, excavation works uncovered issues regarding previous works that had taken place in the 1950’s, external to the brick archway culvert, which required immediate consultations/remediation measures to be taken.
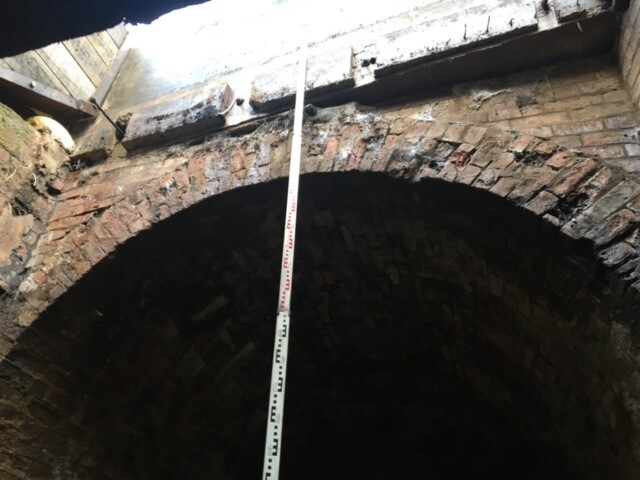
Given the original arch feature was constructed in the 1750’s, brickwork required sympathetic re-pointing at various locations and fallen pier caps re-seating.
Road Closures
Urgency acknowledged - it was necessary to close the public highway for access as machinery was operated directly from the road under an emergency road closure. All necessary permits and statutory obligations were fulfilled and consultation with the local residents/business were carried out throughout the duration of the workings. Other obligations regarding utilities, access, diversions, school transport, council run services and full traffic management system to Chapter 8 regulations. Community liaison in post and person also formed part of our remit.
Client Requirements
We also were challenged by the client to make an allowance for the cofferdam to allow some water to be able to run by gravity through the temporary cofferdam. We achieved this by using a steel frame in the base and fixing 6 x 450mm diameter non-return flap valves. This element did add cost but allowed for greater capacity during wet times when the doors would normally be operating along side a pump station. This also had a cost saving to the client over the duration of the long project as it had less electricity consumption to power the pump station.
3D Point Cloud Survey Images from within the 1750’s Brick Built Arched Culverts
Challenges
Flood Risk
By far the biggest issue and key at every stage; a lot of consideration and design work for temporary works had to be put in place before removing any existing infrastructure to ensure that we did not cause any flooding. Large volumes of water coming through the drainage network had to temporarily dammed off to make the workings dry. This was managed with 3 pumps one 8” and two 6” to cope with the volume of water that needed to be over pumped for the duration of the works 24/7.
Tides
The tidal nature of the River Ouse meant that works had to be planned and executed at key windows of opportunity around the best tide which meant some night working. We overcame this with portable site lighting but due to the proximity of residential properties, screening was necessary to deflect light away from the residential properties and only the quietest of tasks was undertaken during the night to minimise noise disturbance. A lot of consultation was carried out with 3 residential properties specifically.
Health & Safety
Working in the base of the existing culvert structure the River Ouse bottom is a very difficult environment to keep clean and dry and posed significant risks to the health and safety of our workforce. In order to maintain safe working practices, it was necessary to excavate silt and debris and boulder rock to create a level platform to work from. A concrete foundation was cast in situ to build the new cofferdam on. To initially keep the workings dry had to over pumped with a 4” high pressure pump.
Public Interest
Works of this nature typically engage both public interest and concern particularly from residents and businesses that are affected by flood gate removal works and possible flooding. A great deal of time went into communicating with local residents, East Riding of Yorkshire Council and other stakeholders throughout the duration of the works to alleviate concerns regarding the weather, anticipated flooding, lengths of work, progress and difficulties and inevitably frustration at road closures.
A fully Chapter 8 compliant traffic management programme was implemented and adapted to differing layouts throughout the project to accommodate weight and height restrictions on diversion routes.
Planning a water-management or heritage project?
Speak to Sweeting Bros about practical drainage, water-management, environmental and civil engineering works.